
Vastu Shastra is a traditional Indian system of architectural planning that considers the relationship between buildings, spatial organisation, orientation and the surrounding environment. Today, interest in Vastu Shastra for modern homes extends across independent houses, apartments, villas, gated communities and contemporary residential developments.
For many Indian homebuyers, Vastu is a consideration when selecting a property or planning a new house. Architects and interior designers may also be asked to incorporate Vastu preferences into a project. The challenge is to accommodate these preferences without compromising structural safety, ventilation, daylight, accessibility, energy efficiency or the practical requirements of modern living.
The most useful approach is to understand Vastu as a historical architectural and cultural tradition, distinguish customary beliefs from scientifically established findings, and evaluate each design decision against the needs of the occupants.
Quick Navigation
What Is Vastu Shastra?
Vastu Shastra is a body of traditional Indian architectural knowledge concerned with site selection, orientation, spatial organisation, building forms and the relationship between the built environment and its surroundings.
The Sanskrit term vastu is associated with a dwelling, building or place, while shastra refers to a body of organised knowledge or instruction. Vastu principles appear in traditional architectural treatises that discuss more than the placement of household rooms. They also address proportions, site characteristics, building components, spatial hierarchies and construction practices.
In contemporary residential design, the term is often used to describe preferences concerning the main entrance, kitchen, bedrooms, prayer space, staircase and the orientation of a house.
However, interpretations differ across texts, regional traditions, practitioners and modern Vastu consultants. There is no single contemporary checklist that represents every historical school of Vastu.
The Historical Foundations of Vastu Shastra
Vastu Shastra developed within a broader South Asian architectural tradition in which buildings were understood through practical, symbolic and cosmological frameworks.
Texts such as Mayamata and Manasara discuss architectural planning, building types, site selection, proportions and construction. Brihat Samhita, associated with Varahamihira, also contains material relating to architecture and buildings. These works belong to different textual traditions and periods, so they should not be treated as one uniform architectural code.
Historical scholarship on traditional South Asian architecture shows that architectural manuals combined spatial organisation and building practices with cultural ideas about order, direction and the relationship between the dwelling and the wider world.
Understanding the Vastu Purusha Mandala
One of the best-known concepts associated with Vastu Shastra is the Vastu Purusha Mandala. It is a geometric planning diagram used in traditional architectural thought to organise space and represent relationships between the building, directions and a symbolic cosmic order.
The mandala is often depicted as a grid. Different versions assign significance to different sections of that grid, depending on the context and tradition.
In popular modern interpretations, the Vastu Purusha Mandala is frequently used to explain why certain rooms or activities are associated with particular parts of a building. Its historical role, however, is broader than a simple rule for deciding where to place a kitchen or bedroom.
For modern architects, the important distinction is between understanding the mandala as a traditional planning framework and treating every contemporary interpretation as a mandatory technical requirement.
A building still needs to respond to its site, climate, structure, occupants, regulations and intended use.
Why Vastu Remains Relevant to Modern Indian Homes
Vastu continues to influence residential decisions because buying or building a home is not purely a technical transaction. A home also carries cultural meaning, family expectations and personal ideas about comfort and well-being.
In many households, Vastu preferences enter the decision-making process before construction begins. Buyers may compare the direction of the entrance, the position of the kitchen or the layout of the bedrooms when choosing between properties.
These preferences have practical consequences for architects, developers, interior designers and property consultants. A design that accommodates a client’s cultural requirements while meeting engineering and building standards may be easier for that client to accept.
The challenge is to distinguish between requirements that improve the actual performance of a building and preferences that are primarily symbolic or cultural.
For example, natural daylight, effective ventilation, comfortable circulation and protection from excessive heat are measurable design considerations. Claims that a particular room direction guarantees financial success or prevents illness are not established by scientific evidence. A prominent vastu expert might help you with this.
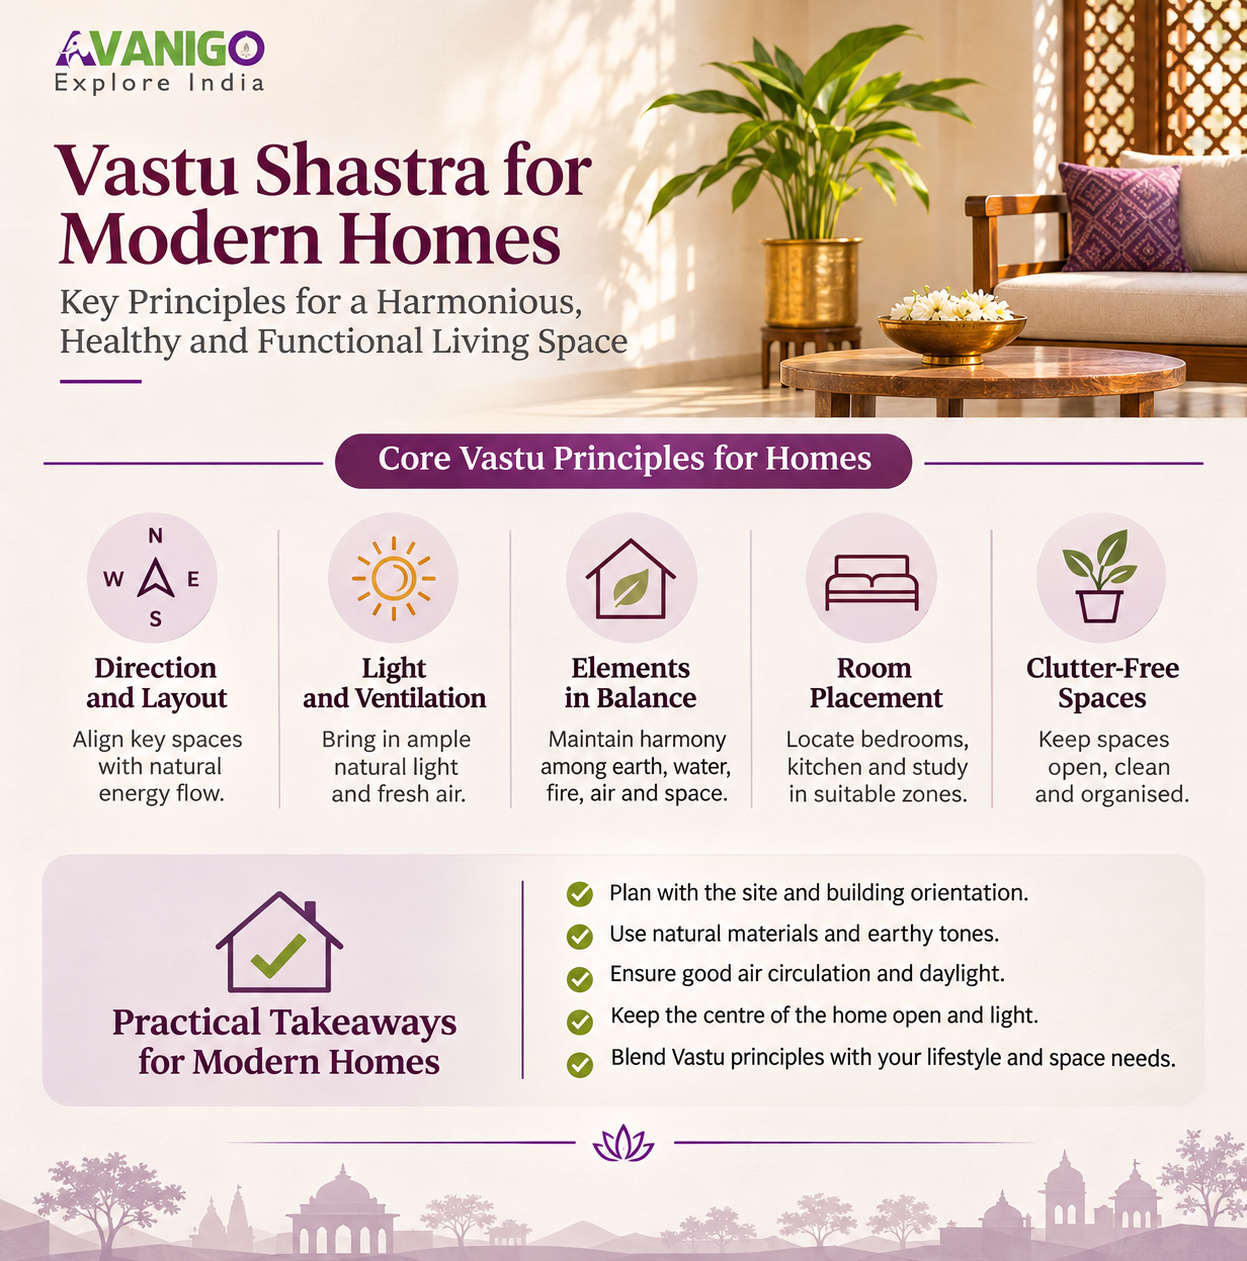
Vastu Shastra for Modern Homes: A Practical Comparison
The way Vastu preferences can be accommodated depends on the type of property. An independent house offers different opportunities from a high-rise apartment or a villa within a gated community.
| Property type | Common Vastu considerations | Practical design priorities |
| Independent house | Main entrance, puja room, room placement, plot orientation and open space | Site conditions, drainage, daylight, ventilation and structural design |
| Apartment | Main door, kitchen, bedrooms and internal layout | Fixed service shafts, plumbing, ventilation, circulation and available natural light |
| Villa | Entrance, room arrangement, garden and open spaces | Plot setbacks, privacy, landscape planning, thermal comfort and building regulations |
| Gated community | Apartment orientation, shared amenities and site layout | Community planning, access, safety, water management and shared infrastructure |
| Duplex home | Staircase, room relationships and internal circulation | Stair safety, usable floor area, accessibility and daylight between floors |
| Renovated home | Kitchen, bedroom, entrance and furniture placement | Existing structure, electrical and plumbing systems, budget and disruption to occupants |
This comparison highlights an important point: Vastu preferences should be evaluated within the physical constraints of each property rather than applied as if all buildings were designed from an empty plot.
Vastu-Compliant House Plans: What Should Homeowners Evaluate?
A Vastu-compliant house plan is generally understood as a layout designed to accommodate a selected set of Vastu principles. Because interpretations vary, homeowners should identify which principles matter to them before finalising a plan.
1. Main entrance and circulation
The entrance is a common focus in Vastu discussions. Homeowners may have preferences concerning its direction, location and relationship with other rooms.
From a practical architectural perspective, the entrance should also provide safe access, adequate circulation, privacy and a convenient transition between outdoor and indoor spaces. It should not create unnecessary obstruction or conflict with emergency access requirements.
Before changing an entrance to satisfy a preference, check the plot boundary, structural layout, access conditions and applicable regulations.
2. Kitchen placement and functionality
The kitchen is one of the most frequently discussed rooms in residential Vastu.
A functional kitchen requires safe cooking arrangements, appropriate ventilation, suitable work surfaces, adequate storage and a practical relationship with dining and utility areas.
The location of the kitchen should also be evaluated against plumbing, electrical connections, exhaust routing, fire safety and the movement of people through the home. A direction-based preference should not take precedence over safe appliance installation or adequate ventilation.
3. Bedroom layout and privacy
Vastu guidance often assigns significance to bedroom placement. Homeowners may also seek advice on bed orientation, furniture arrangement and the relationship between bedrooms and other parts of the house.
Regardless of the tradition followed, bedroom design should support privacy, comfortable movement, adequate ventilation and a suitable lighting environment. Furniture should not obstruct doors, windows or essential circulation routes.
For families with children, older adults or people with mobility limitations, the layout should also account for accessibility and ease of movement.
4. Living room and shared spaces
The living room often serves several purposes: receiving visitors, spending time with family, working informally and hosting social gatherings.
A useful design should accommodate these activities without overcrowding. Seating, television placement, natural light, glare control, electrical outlets and access to adjoining rooms all influence how effectively the space functions.
Vastu preferences can be considered during furniture planning, provided they do not undermine these basic requirements.
5. Prayer space and quiet areas
Some households prefer a dedicated prayer or meditation space. Others use a flexible corner of the living room or bedroom.
The location should reflect the family’s religious or personal practices, privacy requirements and available floor area. Lighting, storage and ease of maintenance may matter more to daily use than the size of the space.
No single arrangement is suitable for every household.
Vastu for Apartments: Working Within Fixed Layouts
Apartments present a particular challenge because buyers cannot always change the entrance, external walls, plumbing shafts, structural columns or the location of shared services.
A Vastu preference that is relatively easy to accommodate in a new independent house may be difficult or prohibitively expensive to implement in a completed apartment.
Before rejecting a property, buyers can separate fixed architectural elements from adjustable interior elements.
| Usually difficult to change | Often possible to adjust |
| Structural columns and beams | Furniture arrangement |
| External walls and building orientation | Internal storage |
| Shared plumbing shafts | Decorative partitions, where permitted |
| Common-area entrances | Lighting and colour choices |
| Main service routes | Some non-structural interior layouts |
| Approved building configuration | Use of flexible furniture and room zoning |
This is not a guarantee that every listed adjustment will be feasible. Apartment alterations may require approval from the developer, housing society, building management or relevant authorities.
A qualified architect or structural engineer should assess any proposed alteration that could affect the building fabric or services.
For homebuyers comparing several properties, it is useful to consider Vastu preferences alongside location, construction quality, ventilation, usable floor area, maintenance costs and the overall suitability of the apartment.
Vastu for Villas, Independent Houses and Gated Communities
Villas and independent houses provide greater control over room relationships, entrances, gardens and internal circulation. However, the available design freedom depends on the plot, setbacks, local regulations, topography and budget.
- A Vastu-oriented brief can be discussed with an architect at the concept-design stage. This allows the design team to explore alternative layouts before structural decisions and service routes are finalised.
- In gated communities, the situation is more complex. Individual homes are part of a larger development that includes internal roads, drainage, shared utilities, landscaped spaces, parking and common amenities.
- A homeowner may have control over furniture and some interior finishes but little control over the orientation of the building or the location of the apartment entrance. Community-level decisions also have to accommodate multiple households and comply with planning requirements.
The practical objective is not to force every building into an identical arrangement. It is to identify the preferences that can be accommodated without compromising safety, usability or compliance.
Vastu and Climate-Responsive Architecture
One productive way to approach Vastu in contemporary housing is to place it alongside established principles of climate-responsive design.
- Indian cities experience different combinations of heat, humidity, rainfall, sunlight and seasonal variation. A design suitable for one region may perform differently in another.
- Architects can assess building orientation, window placement, shading, cross-ventilation, roof insulation, landscape and material selection according to local conditions.
- For example, shading can reduce unwanted solar heat gain, while well-planned openings may improve natural ventilation when outdoor conditions permit. The effectiveness of each strategy depends on the climate, surrounding buildings, site conditions and the building’s design.
- These decisions can be evaluated through architectural analysis and, where appropriate, energy modelling. They should not be assumed to work simply because a layout follows a traditional direction-based rule.
For homeowners interested in both Vastu and environmental performance, the most useful brief asks the architect to consider cultural preferences alongside daylight, thermal comfort, energy use, home décor plans and indoor air quality.
What Does India’s Housing Market Tell Us About Modern Home Design?
India’s residential market continues to evolve, with demand and supply patterns influencing the kinds of homes developers build.
According to JLL’s Residential Dynamics Report Q1 2026, residential sales across India’s top seven cities reached 70,631 units in the first quarter of 2026, an 8% year-on-year increase. New launches reached 90,023 units, up 13% year on year. The report also recorded growing demand in higher-priced housing segments.
Separately, a March 2026 release from CREDAI, drawing on its Indian Real Estate CY 2025 report with Liases Foras, reported primary residential sales worth approximately ₹8.46 lakh crore across 50 major cities in 2025.
These figures describe housing-market activity, not demand for Vastu-compliant properties. They should not be interpreted as evidence that Vastu increases property values or sales. They do, however, show why practical design considerations matter across a large and changing residential market.
As buyers evaluate apartments, villas and premium developments, architects and developers must balance personal preferences with construction quality, usable space, amenities, location and long-term maintenance.
Can Vastu Shastra Be Applied Without Major Structural Changes?
Yes. In an existing home, some Vastu preferences may be accommodated through furniture arrangement, lighting, storage, room use or other non-structural adjustments.
However, not every concern can be resolved through interior design, and some recommendations may be impractical or costly.
Before undertaking a renovation, homeowners should ask three questions:
- Is the proposed change structural or non-structural?
- Will it affect safety, ventilation, waterproofing, plumbing, electrical systems or building compliance?
- Is the expected benefit a practical improvement, a personal or cultural preference, or a claim that cannot be independently verified?
This approach helps homeowners make decisions based on clear priorities instead of committing to expensive changes without understanding their implications.
Frequently Asked Questions About Vastu Shastra for Modern Homes
What is the most important principle of Vastu Shastra for modern homes?
There is no single principle that every tradition or practitioner treats as the most important. Common areas of attention include site orientation, the entrance, spatial organisation and the placement of rooms. Homeowners should identify their priorities and discuss them with a qualified architect.
Is Vastu important when buying an apartment?
Vastu may be important to a buyer’s cultural preferences or family decision-making. It is one factor to consider alongside construction quality, legal documentation, ventilation, natural light, location, maintenance costs and the property’s suitability for daily life.
Can an existing apartment be made Vastu-compliant?
Some preferences can be accommodated through furniture placement, storage, lighting or room use. Major changes may be restricted by structural elements, shared services, building rules or regulations. Consult an architect before making significant alterations.
Does Vastu Shastra have scientific proof?
Some design considerations associated with residential planning, such as daylight, ventilation, circulation and thermal comfort, can be assessed using established architectural and building-science methods. Broader claims that specific room directions guarantee wealth, health or success are not established scientific conclusions.
Should Vastu take priority over architectural safety?
No. Structural safety, fire protection, ventilation, accessibility, electrical safety, plumbing integrity and applicable building regulations should take priority. Vastu preferences can be incorporated where feasible without compromising these requirements.
Is Vastu relevant to villas and gated communities?
Yes, if it is relevant to the homeowner or buyer. In villas and independent houses, there may be greater flexibility during early design. In apartments and gated communities, structural layouts and shared infrastructure impose more constraints.
Conclusion: Bringing Traditional Preferences into Modern Home Design
Vastu Shastra remains relevant to many Indian households because architecture is shaped by cultural expectations as well as technical requirements.
The challenge for modern residential design is not to choose between tradition and contemporary architecture. It is to understand the tradition, identify the preferences that matter to the occupants, and assess how they can be accommodated within a safe, functional and climate-appropriate building.
For a new home, the best time to discuss Vastu preferences is before the layout and structural plan are finalised. For an existing property, a careful review can identify reasonable adjustments without unnecessary demolition or expense.
A well-designed home should respond to the people who live in it, the climate in which it stands and the practical realities of its construction. Vastu can form part of that conversation, provided design decisions remain grounded in safety, usability and informed judgement.
Disclaimer: This is an informational article and cannot be considered as an Expert advice. For guidance with vastu, please contact a vastu expert.